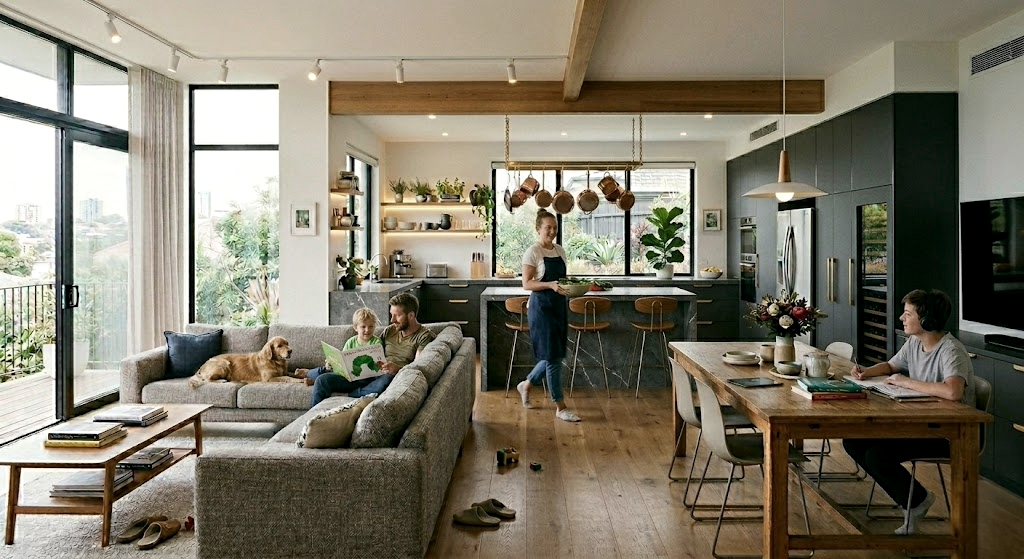
For decades, the kitchen work triangle defined how kitchens were designed.
It was built around efficiency, movement, and a single user moving between three key points.
But kitchens today no longer function that way.
They have become shared spaces, shaped by how people gather, move, and live within them.
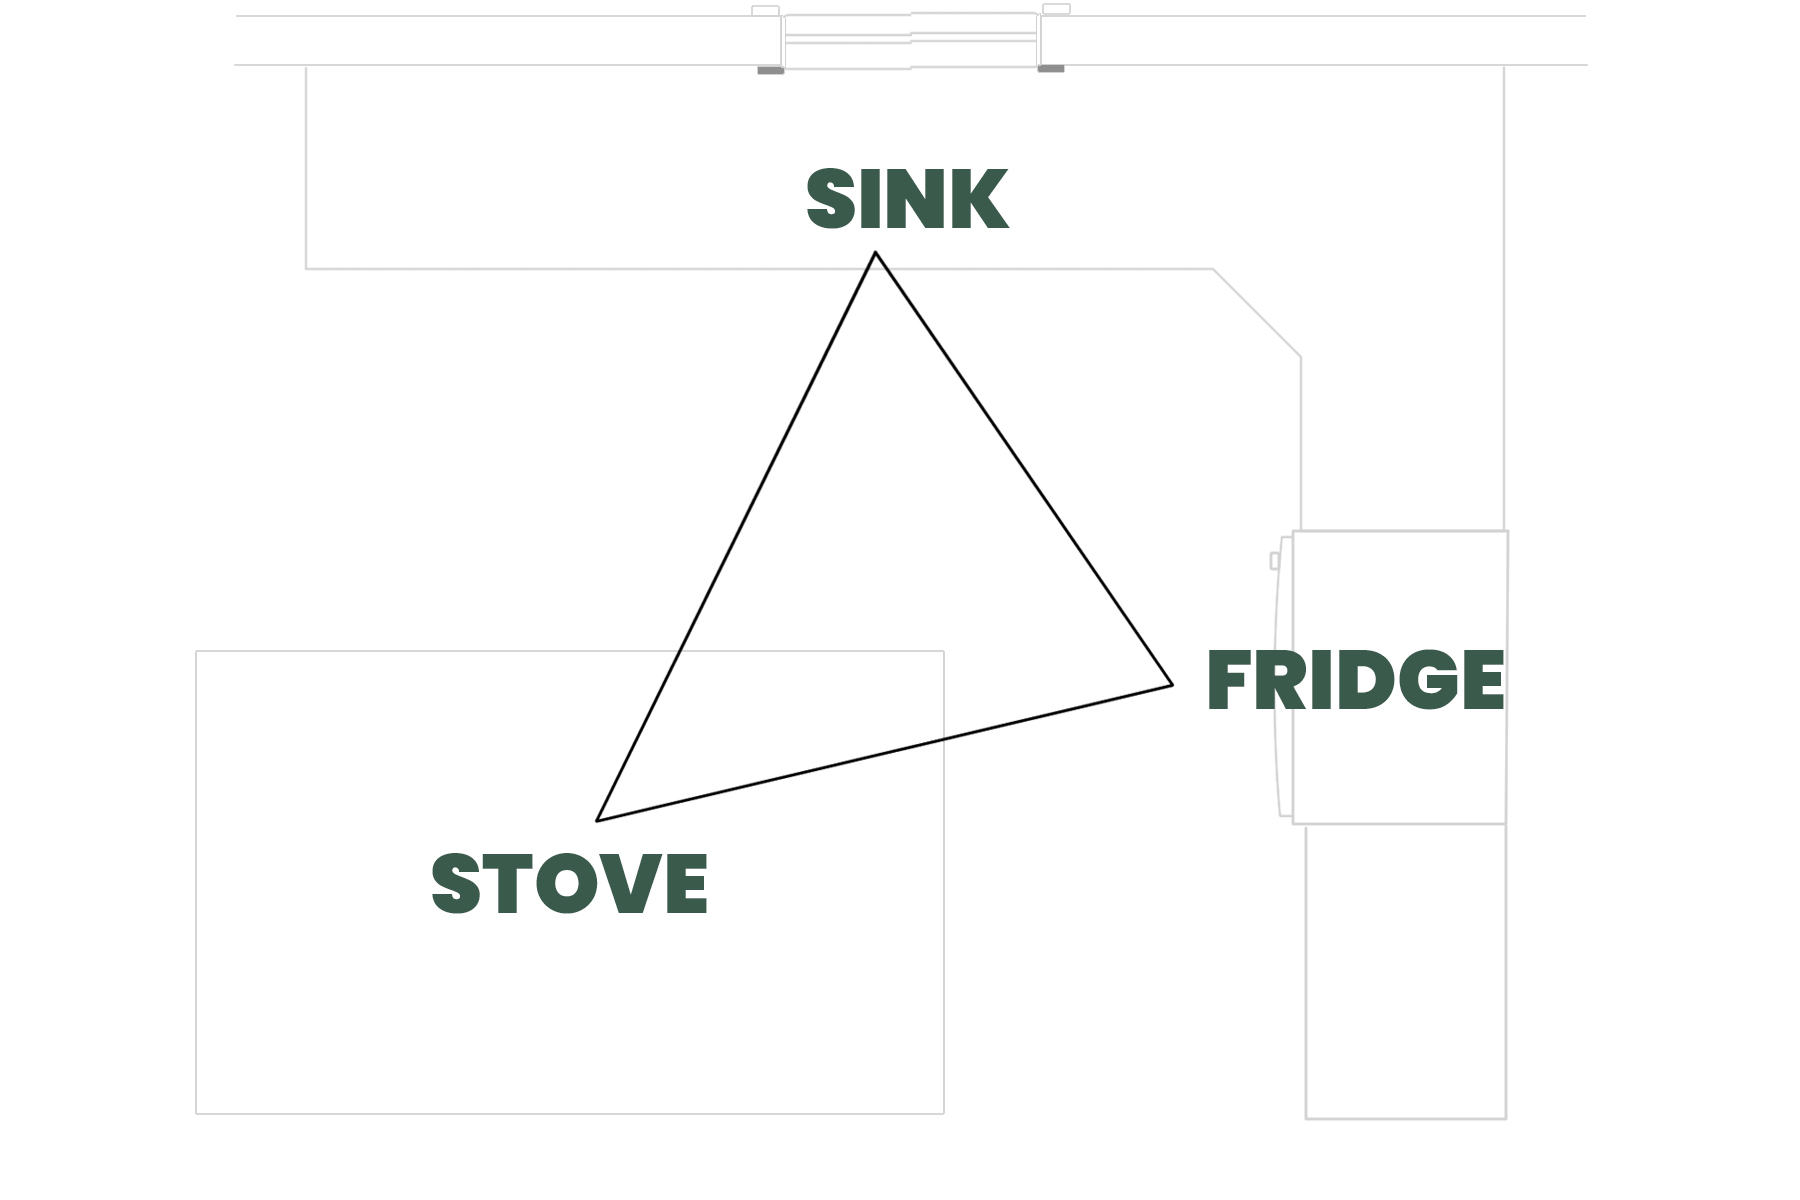
What Is the Kitchen Work Triangle ?
The work triangle connected the sink, stove, and refrigerator.
It was designed to minimize steps and streamline cooking.
At the time, it made perfect sense. Kitchens were enclosed, focused, and used by one person.
It was a system built for efficiency, not interaction.
Why the Kitchen Work Triangle No Longer Works
Today’s kitchens operate differently.
More than one person uses the space at the same time.
Cooking happens alongside conversation, movement, and daily life.
Kitchens are no longer separate rooms.
They are part of a connected living environment.
A fixed path between three points no longer reflects reality.
From Kitchen Work Triangle to Zone-Based Layouts
In modern kitchen design, the kitchen work triangle is no longer the primary planning method. Instead, layouts are organized into functional zones such as preparation, cooking, cleaning, and storage, based on how people actually use the space.
Modern kitchen layouts are no longer defined by distance, but by function and behavior, with different areas supporting different activities.
It’s a shift toward how a space is actually lived in.
Prep Zone
Social Zone
Cooking Zone
STORAGE Zone
Cleaning Zone
Modern Kitchen Layout Ideas in Real Homes
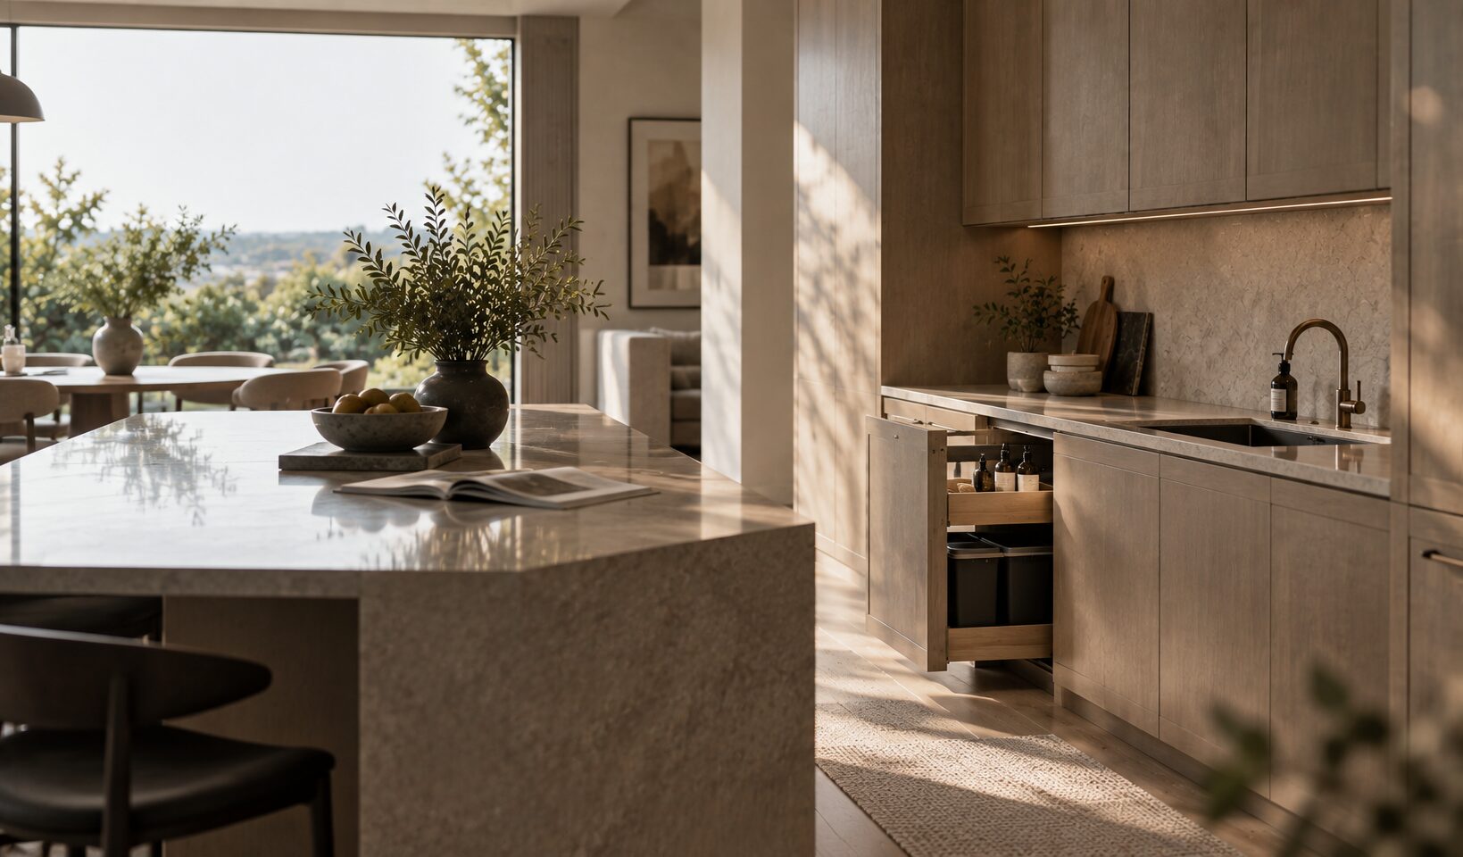
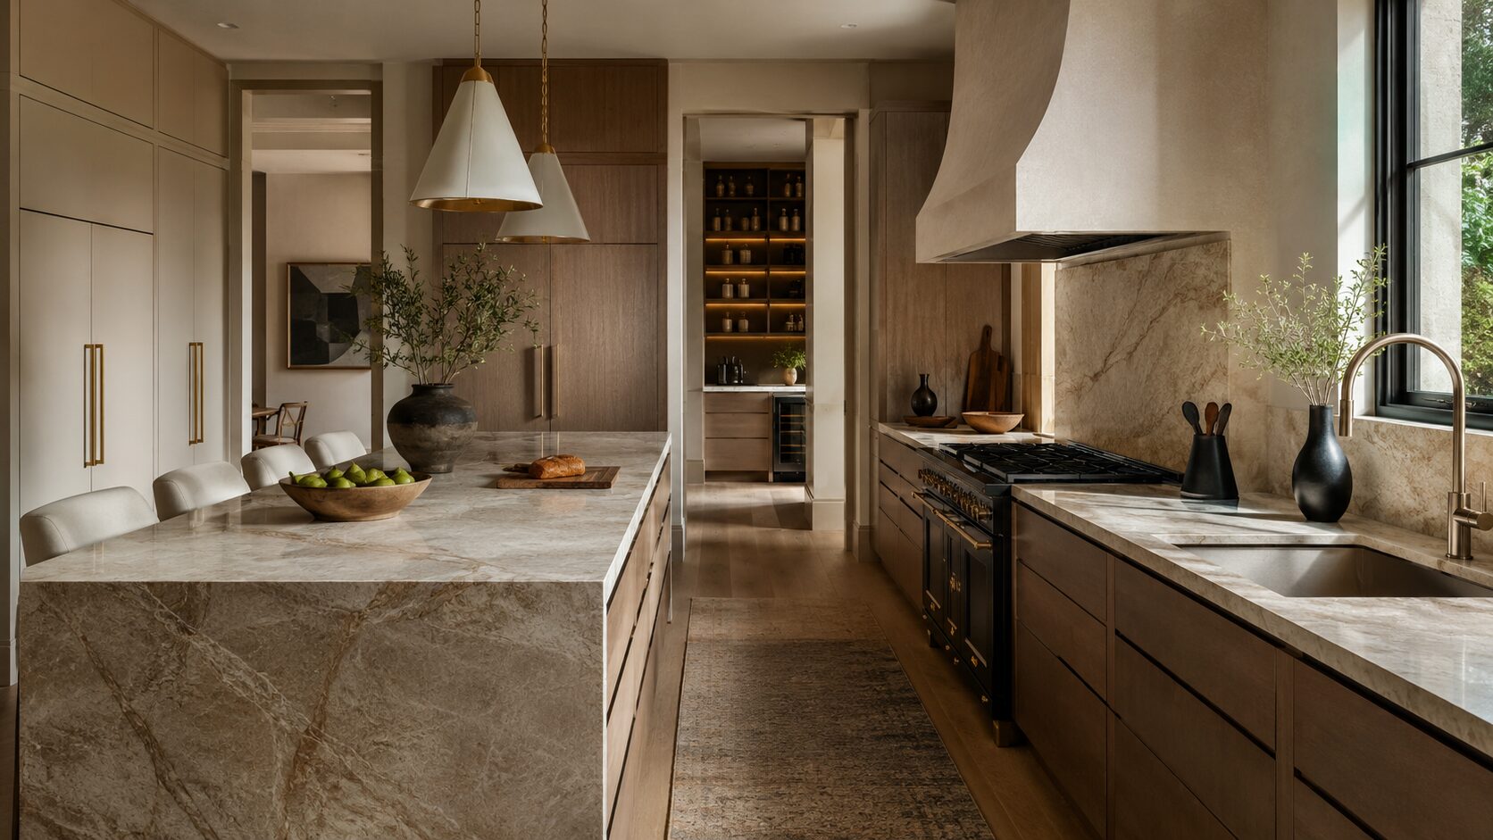
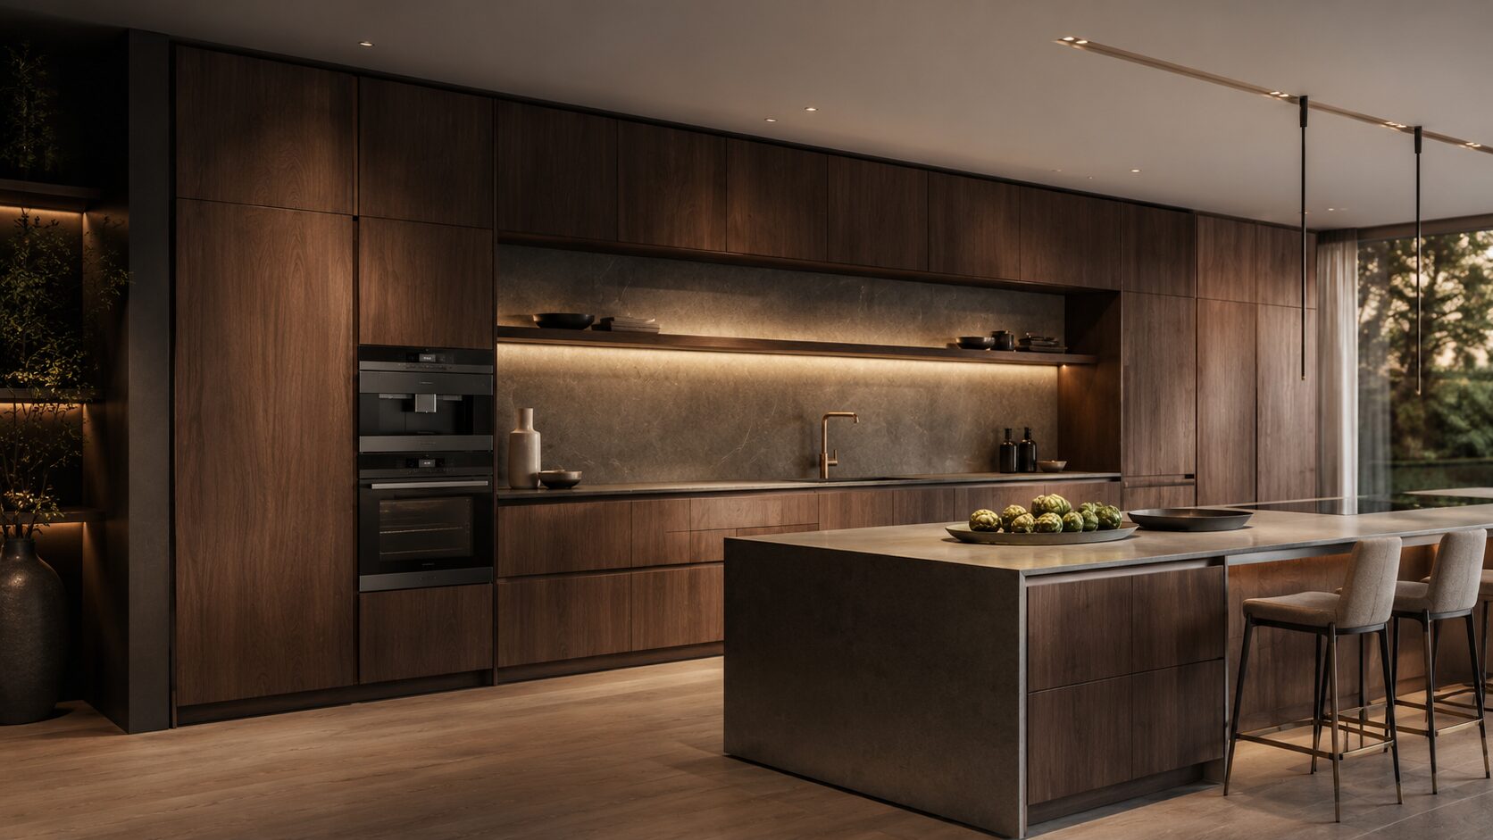
The island becomes the center of activity.
It supports preparation, dining, and interaction at the same time.
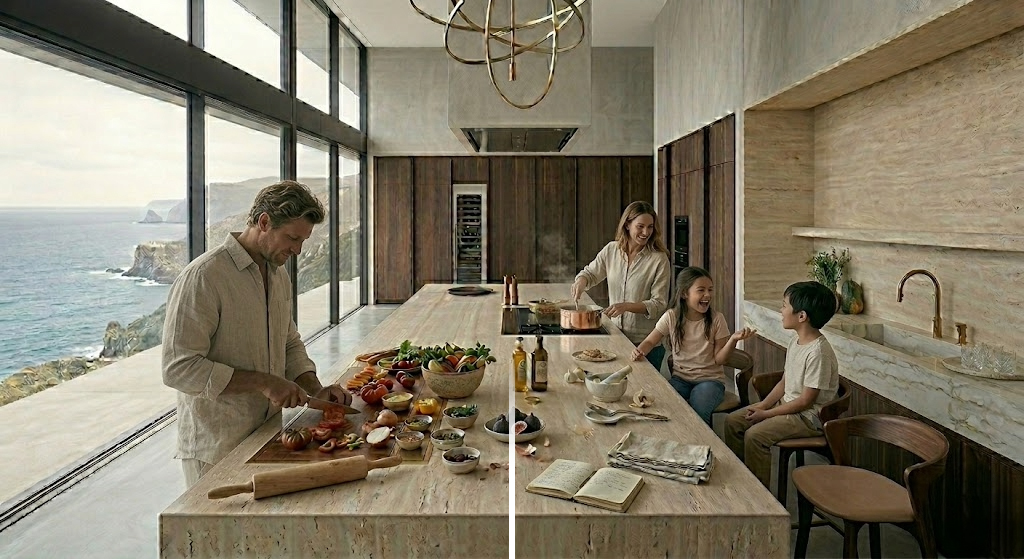
Storage moves closer to where it is used.
Design begins to follow behavior, not just category.
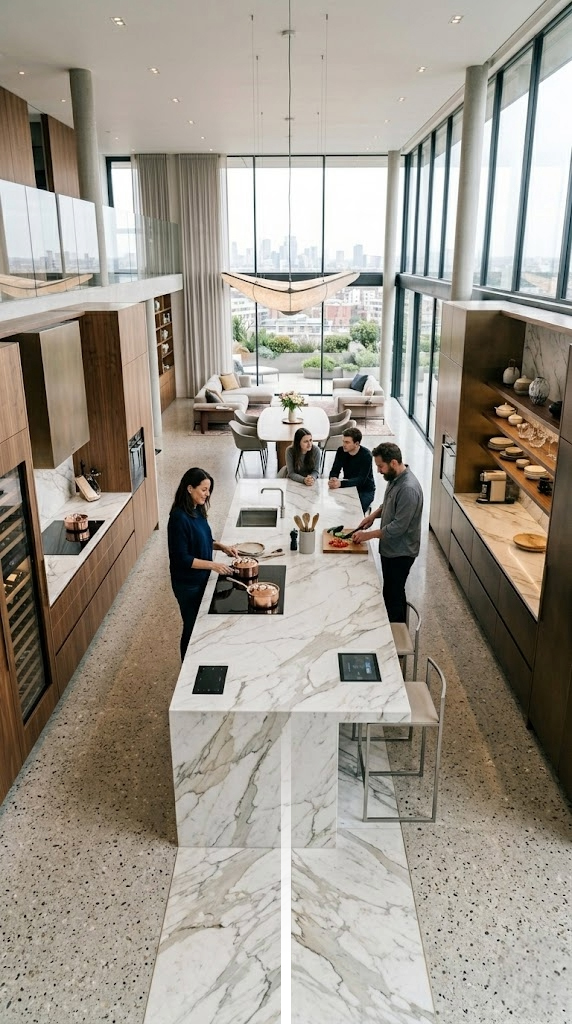
Instead of one person moving through a system,
multiple people move naturally within their own zones.
How Storage Design Replaces the Kitchen Work Triangle
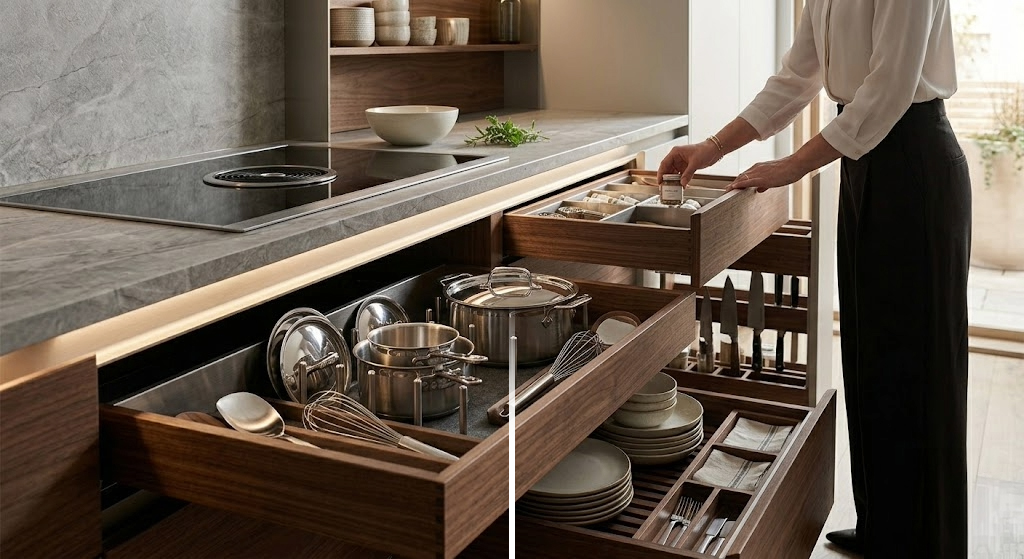
This shift depends on how storage is designed.
Cabinetry must support access, visibility, and proximity.
As we explored in Why Upper Cabinets Are Disappearing, storage today is less about adding more, and more about making it work better.
Drawers and internal systems become more important than volume alone.
This is where Drawer-Forward Design becomes part of the conversation.
Good design is no longer about fitting everything in.
It is about making everything work.
The work triangle is not wrong.
It simply belongs to a different way of living.
Today’s kitchens require something more flexible, more intuitive, and more human.
At Korner, we don’t design around rules.
We design around how people actually live.
Because the best spaces are not defined by movement alone,
but by the details that support everyday life.
Rethinking Your Kitchen Starts Here
Every kitchen is different, but the way it functions should reflect how you live.
Whether you’re planning a new space or rethinking an existing one, the right approach begins with understanding how it will be used.